
What new home site work includes, in the order it happens
A raw lot becomes a buildable pad in a fairly fixed sequence. Skipping a step or running them out of order is where most of the expensive surprises come from, so here is the order we work in and what each phase covers.
- Clearing. Trees, brush, and stumps come out of the building envelope, the driveway corridor, and the septic area. We leave the rest of the timber alone unless you ask. Slash gets piled for burning or hauled, depending on the season and the county.
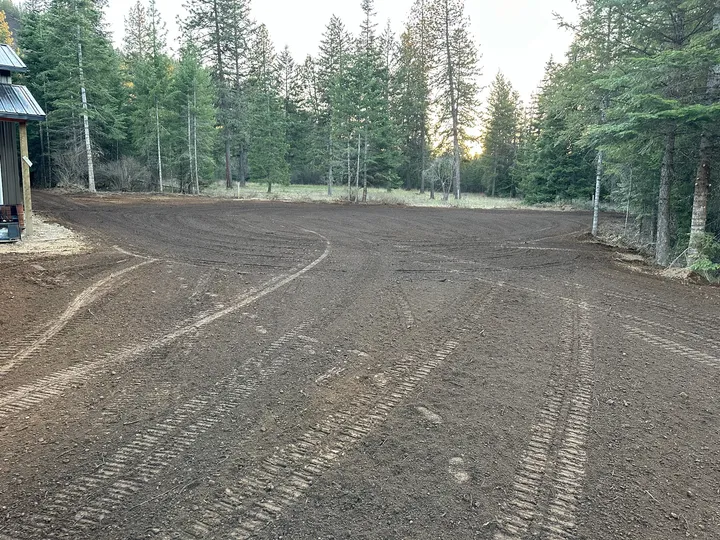
- Rough grade and pad. We strip the topsoil and stockpile it for later, cut the high side, fill the low side, and shape a level pad at the elevation your plans call for, with room around it for the crews that follow.
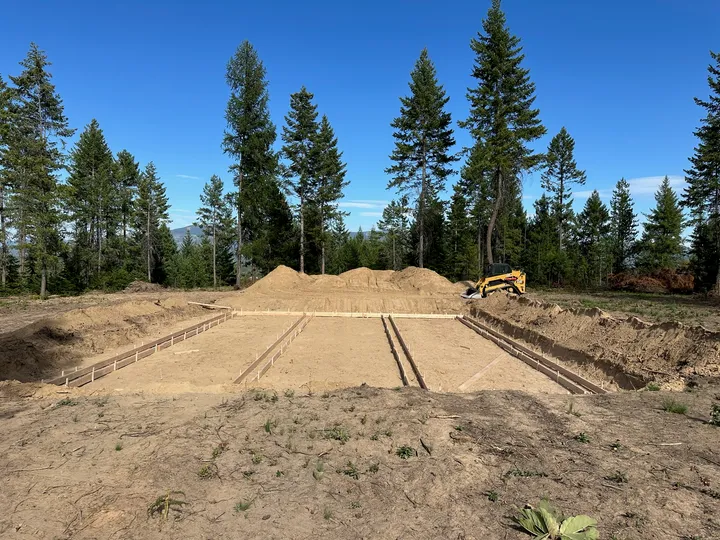
- Foundation excavation. The hole is dug to the plan, over-dug so the form crew has room to work, and checked for depth and level before anyone pours. Basements, crawlspaces, and slabs each dig differently.
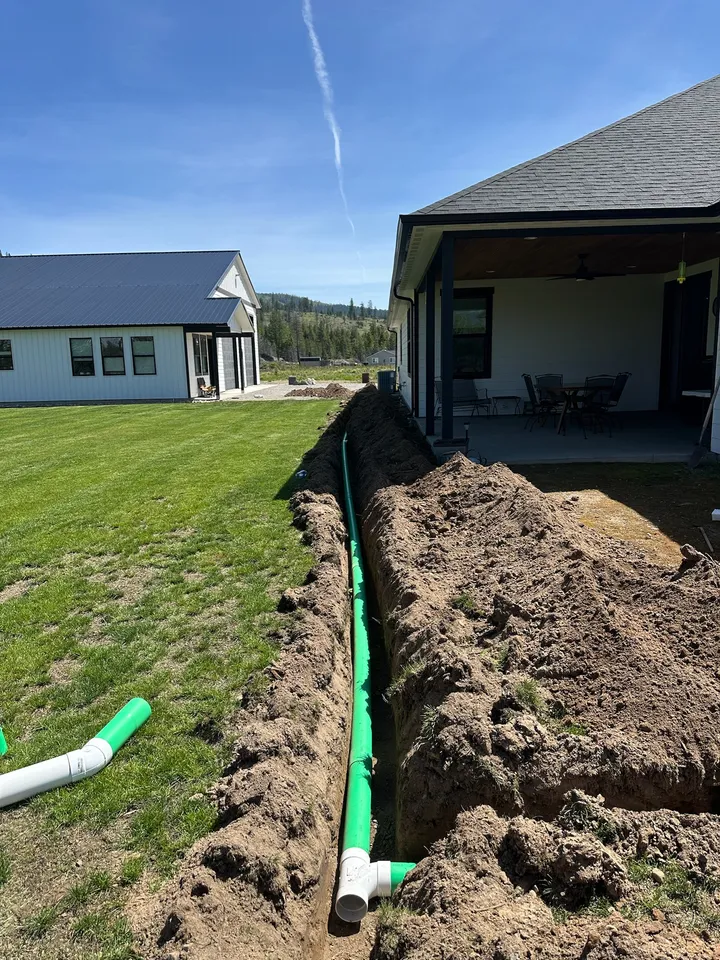
- Septic system. The tank hole, the trench from the house, and the drainfield are laid out from the health district's approved design. The drainfield area is flagged early so nothing heavy drives across it.
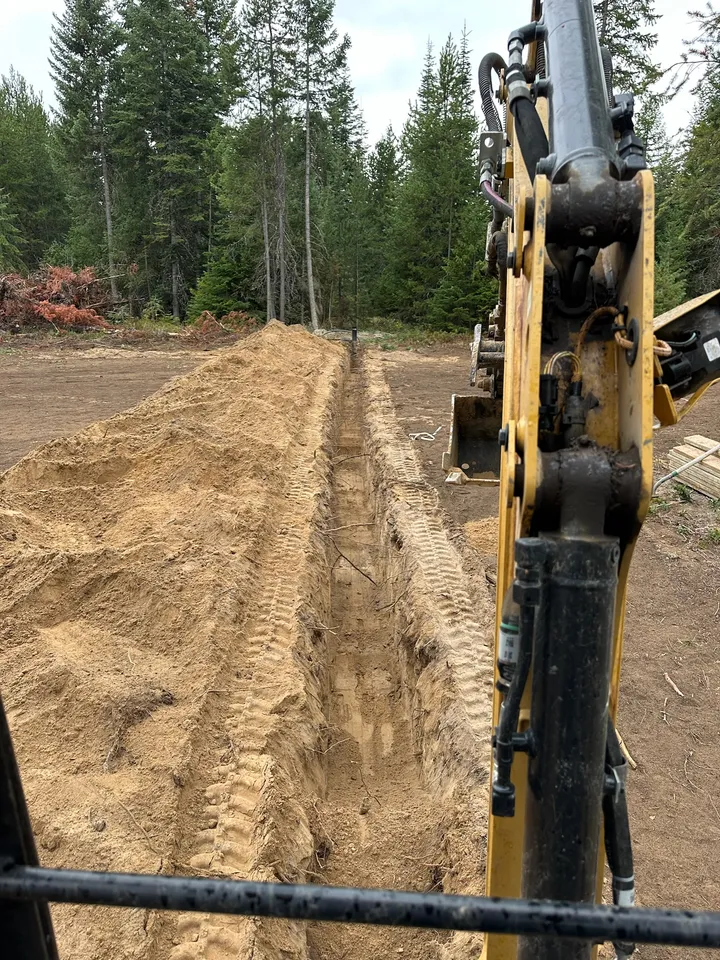
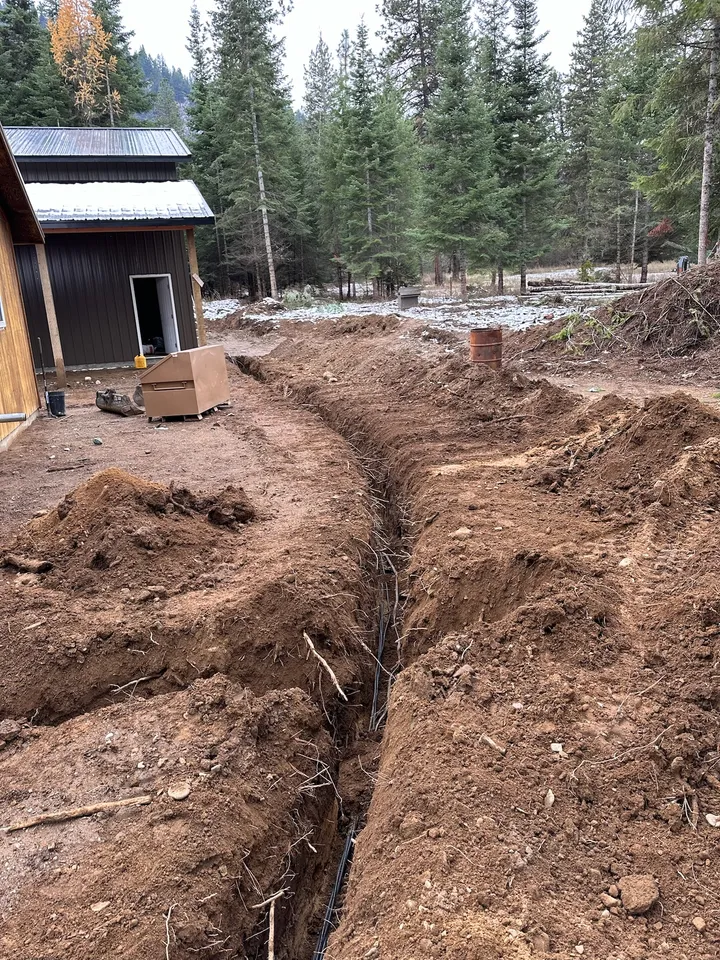
- Utility trenches. Water, power, and any communications conduit run from the road or the well to the house in trenches dug to the depth each utility requires, then bedded and backfilled so they do not settle.
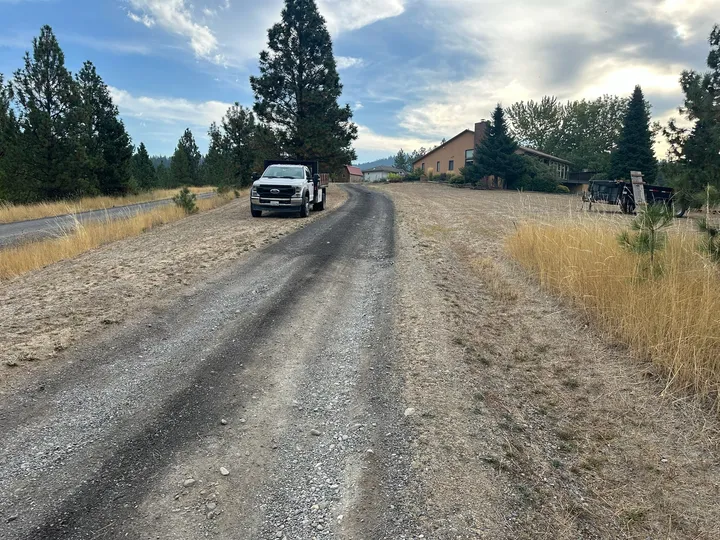
- Driveway and access. A cut, a compacted base, and gravel spread and graded to shed water. On a long driveway this is often the first thing we build, because the concrete trucks need it.
- Backfill and finish grade. Once the walls are up, we backfill the foundation in lifts, spread the saved topsoil, and set a final grade that carries water away from the house.
How lots dig around Newport
The ground here changes a lot in a short distance, and it decides how a site gets prepped. Down along the Pend Oreille River, through Newport and north toward Usk and Cusick, the lots sit on river-bottom sand and silt. It digs easily and drains well until you hit the water table, which can be close to the surface in spring. Up on the benches and the slopes, the soil is glacial: cobble, gravel, and hardpan that our Cat 303.5E2 handles fine but slowly, and that changes how a septic drainfield has to be designed. On the hillsides, rock shows up as outcrops and as boulders in the fill, and a foundation cut can turn into a rock job partway down. We walk every lot before we price it, and we probe where the foundation and the drainfield are going, because the difference between sand and cobble is a different number of days on the machine. Season matters too. Winter frost and snow slow everything, and spring thaw is mud season, when a loaded dump truck can rut a driveway corridor into a ditch. Most of our new home site work runs from late spring through fall, and we will tell you honestly when a lot is too wet to start.
What your builder and the concrete crew need from us
Site work is the first trade on the lot, so everything after it inherits whatever we leave. These are the things a builder actually checks when they show up, and what we do about each one.
- Corners and elevation that match the plan. We lay out from the survey pins and the plans, stake the corners, and set the pad elevation with a laser so the finished floor lands where the drawings say it does, not a foot higher because the dirt was easier that way.
- A hole with room to work. Footings and walls need space outside the line for forms, waterproofing, and drain tile. We over-dig for it on purpose and leave the walls of the cut stable enough that nobody is standing under a bank.
- Firm, undisturbed bearing. Footings sit on native soil or on compacted structural fill, never on loose spoils we pushed back in. If we find soft ground at the bottom of the cut, we say so before the pour, not after.
- A road the mixer can use. A ready-mix truck is heavy and needs a compacted base and a turnaround. We build the driveway base first on lots where the truck cannot otherwise reach the hole.
- Somewhere to put the dirt. Spoils get stockpiled where they will not be in the framer's way and where we can reach them for backfill, and topsoil is kept separate so it goes back on top at the end.
- Utilities and septic where the plan says. We hand the builder a site with the trenches, the tank, and the drainfield in the approved spots, and we flag what is buried so the next trade does not dig into it.
Why one operator for the whole site matters
The reason we sell new home site work as a package instead of as six line items is that the phases depend on each other. The septic drainfield has to be located before clearing so no machine compacts the soil it relies on. The utility trenches have to be in before the driveway is finished or the driveway gets cut open again. The dirt that comes out of the foundation hole is the dirt that goes back against the walls, so it needs to be stockpiled where the backfill can reach it. The finish grade only works if the rough grade already sloped the right way. When different outfits handle each piece, those handoffs are where things go wrong: a drainfield driven over and failed before the house is done, a water line nicked by the driveway crew, a pad set too low so the house sits in a bowl. With one person on the machine from start to finish, one person knows where everything is buried, why the grade runs the way it does, and what the plan is for the next phase. That is also why the estimate is one estimate. You see the whole scope at once, priced against the actual lot after a site walk, and you are not adding up five bids that each assume someone else will handle the part in between.
What drives the cost
We price new home site work from a site walk, against your plans and the septic design, and these are the things that move the number.
- How much timber and brush is in the building envelope, the driveway corridor, and the septic area, and whether the slash can be burned on site or has to be hauled.
- Slope, and how much cut and fill it takes to get a level pad. A flat river-bottom lot and a bench lot with six feet of fall across the house are different jobs.
- Soil. Sand and silt dig fast. Cobble and hardpan dig slowly. Rock may need a breaker or a larger machine for that phase.
- Foundation type. A full basement moves several times the dirt of a crawlspace, and a slab on grade moves the least.
- The septic design the health district approves, which sets the drainfield size and type from the soil evaluation.
- Distance from the road and the well to the house, which sets the length of the driveway and every utility trench.
- Whether the site has enough good material to reuse for backfill and driveway base, or whether gravel and structural fill have to be trucked in.
- Access and season. A tight lot with a steep approach, or a start date in mud season, adds time.
When we would talk you out of it
- A large engineered commercial pad or a subdivision road network. Our equipment is sized for residential lots and small acreage, and a job that needs a fleet of scrapers for a month belongs with a bigger dirt outfit. We will say so on the phone.
- Digging before the septic soil evaluation and the building permit are in hand. The drainfield location and the pad elevation both tend to move once the county and the health district weigh in, and dirt moved to the wrong spot is dirt moved twice.
- A remodel or an addition that only needs one trench or one small regrade. That is real work and we do it, but it is on the utility trenching or the grading page. The site work package is for a whole lot from raw ground to build-ready.
What you get
- One estimate for the whole lot, from clearing to driveway
- Corey runs the machine on every phase, so nothing gets lost in a handoff
- Pad elevation and corners set with a laser from your plans
- Septic drainfield flagged and protected before the first tree comes down
- Spoils and topsoil stockpiled for reuse instead of hauled and bought back
- Licensed and insured in Washington and Idaho, on both sides of the line
How it goes
- 1
Call or send the form
Tell us where the lot is and what you are building. If you have plans and a septic design, send them along. If you do not yet, we can still walk the lot and talk through what comes first.
- 2
Site walk
We meet you on the lot, find the survey pins, probe the soil where the house and the drainfield are going, and look at the driveway route, the slope, and where the water goes in spring. This is where the honest number comes from.
- 3
One written estimate
You get every phase on one sheet: clearing, pad, foundation, septic, trenches, driveway, backfill, and finish grade, each priced separately so you can see what is what and adjust the scope.
- 4
Build it in order
We clear, grade, and dig, coordinate with your builder on the pour and the inspections, come back for the septic and trenches, and finish with backfill and final grade once the walls are up. You get a call at each handoff.
Questions we get on the site walk
What does site preparation for a new home actually include?
Site preparation for a new home covers everything that has to happen to the ground before a foundation can be poured: clearing trees and brush from the building area, stripping topsoil, cutting and filling to a level pad, digging the foundation, and building the driveway the trucks will use. Around here it usually also includes the septic system and the utility trenches, since there is no municipal sewer on most rural lots. We treat all of that as one job.
How long does it take to prep a lot for a new house near Newport?
Most residential lots take somewhere between a few days and a couple of weeks of machine time, spread across the build, because the phases do not all happen at once. Clearing, grading, and the foundation dig come first. The septic, trenches, and backfill wait for the walls and the inspections. Timber, slope, soil, and weather set the actual pace, and we give you a schedule after the site walk.
Do I need permits before you start clearing and digging?
Usually, yes. On the Washington side, Pend Oreille County Community Development handles land use, grading, and building permits, and Northeast Tri County Health District handles septic. On the Idaho side, it is Bonner County Planning and Panhandle Health District. Which rules apply depends on the lot and the scope, and we will tell you on the site walk what to check with each office before we bring a machine out.
Can you do just the foundation dig, or just the driveway?
Yes. Every phase on this page is also its own service, and plenty of builders call us for one piece of a site they are otherwise managing themselves. The package matters most when nobody else is coordinating the whole lot, because the phases depend on each other and the handoffs are where things get missed. Either way, it starts with a site walk.
What time of year is best for site work in this area?
Late spring through fall is the working season. Winter frost and snow make digging slow and grading unreliable, and spring thaw turns most lots to mud that ruts under a loaded truck. If your build is scheduled to start in spring, the best move is to get the site walk and the permits done over the winter so we can start the day the lot dries out.
Where we do this work
New home site work on both sides of the Washington and Idaho line: Newport, Diamond Lake, Cusick, Usk, Deer Park, Oldtown, Priest River, Blanchard, Spirit Lake. See the full service area.