
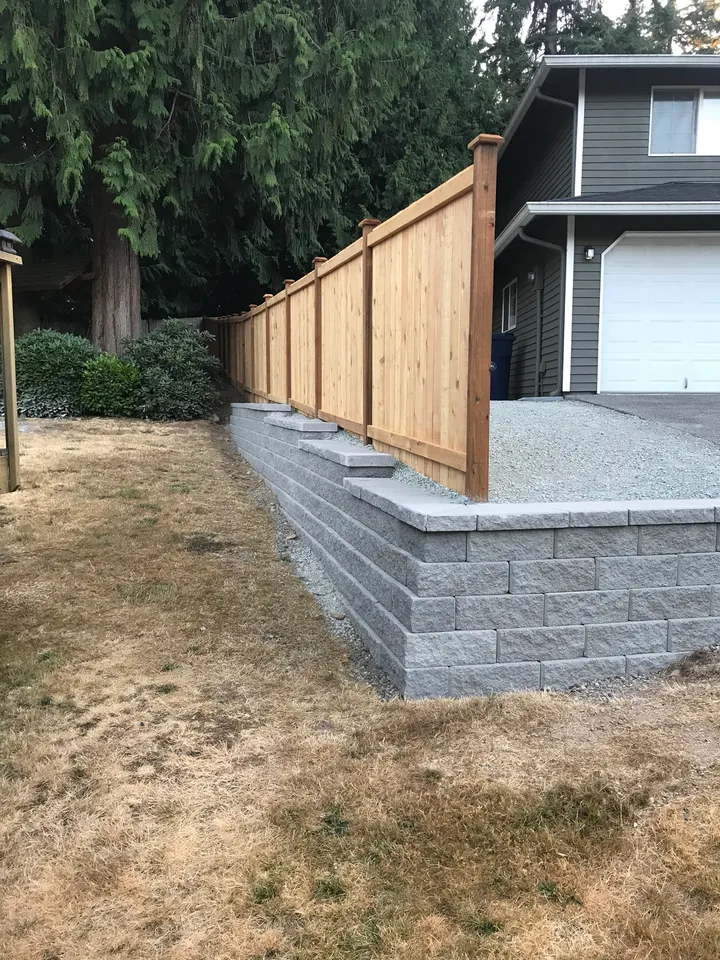
Block walls and rock walls at the residential scale
Segmental block walls are the interlocking concrete units with a lip or pin that sets each course back slightly from the one below. They go up clean and straight, take caps, come in a few colors, and suit a driveway edge, a terrace behind a house, or a planter wall along a walk. Rock walls are built from boulders, often the same rock that came out of the excavation, stacked and battered back into the slope with the excavator. They look like they belong in ponderosa country, they drain through their own joints, and they handle a curve better than block does. Timber walls are available for a small garden terrace when someone wants that look, with the understanding that treated timber has a shorter life in wet ground than block or rock. We build all three, and we will tell you on the site walk which one fits the slope, the budget, and the house.
Base prep is the wall
Every wall we build starts below grade. We excavate a trench along the wall line, wider than the block and deep enough to bury the first course, then bring in crushed rock and compact it in lifts with the plate compactor until it is a firm, level pad. The first course goes on that pad and gets leveled unit by unit, because every course above it copies whatever the first one does. On the benches the trench is in cobble and hardpan, which is good ground to build on once it is cleaned and leveled. Down in the river sand near Newport we go deeper and use more base, because sand moves when it gets wet. Behind the wall, the backfill goes in as the courses go up, compacted in lifts, not dumped in at the end. Where the wall is tall enough to call for it, geogrid layers go back into that fill to tie the wall to the ground it is holding.
Drainage behind the wall
Water is what pushes retaining walls over. Not the dirt, the water in the dirt. In spring the snowmelt saturates the fill behind a wall, the water has weight, it pushes, and if it freezes it pushes harder. So behind every wall we build there is a column of clean drain rock, separated from the native soil by filter fabric so it does not silt up, and a perforated pipe at the base of the wall that runs to daylight at the low end. The wall face gets weep paths or the block's own gaps so nothing builds up. Surface water gets graded away from the top of the wall, and downspouts near it get piped past it. A wall with drainage stands for decades. A wall without it starts to bow at the base in a few years, and there is no fix short of taking it down.
When a wall needs an engineer, and what about a permit
Small walls that hold a garden terrace or a driveway edge are built from experience and manufacturer specs. Taller walls, walls that hold up a driveway or a building pad, tiered walls stacked close together, and walls on steep or wet ground often need an engineered design, with the geogrid, base, and drainage sized on paper before anyone digs. We will tell you on the site walk which one you have. Permits work the same way: some walls need one and some do not, depending on height and what the wall supports. On the Washington side, check with Pend Oreille County Community Development; on the Idaho side, Bonner County Planning. We will tell you which rules apply before we quote, and we would rather build a permitted, engineered wall once than an unpermitted one twice.
A fence on top of a wall
People often want a fence along the top of a retaining wall, for privacy or to keep kids and dogs off the drop. That has to be planned before the first block goes down. Fence posts cannot sit in the block, and setting them tight behind the wall puts a lever right where the wall is weakest. So the posts go far enough behind the wall to be in compacted fill, or the wall is built with sleeves or a reinforced top course designed to take them. We build both the wall and the fence, which makes that coordination simple. Tell us at the start and the two get built as one job.
What drives the cost
Retaining walls get priced from a site walk and, for a taller wall, from the engineer's drawing. These factors move the number.
- Height and length. Cost climbs faster than height does, because a taller wall needs a wider base, more geogrid, and more backfill.
- Material. Rock from the site is the cheapest wall face; imported boulders and segmental block cost more per foot; caps and colors add to block.
- Excavation. How much of the slope has to come out to build the wall, and whether that material can be reused as fill or has to leave.
- Base and drainage: crushed rock, drain rock, fabric, and pipe, in quantities that scale with the wall.
- Ground. Building on cobble and hardpan is straightforward; building in sand or on a wet slope means more base and more drainage.
- Engineering and permits, when the height or what the wall supports requires them.
- Access. Whether the excavator and the material deliveries can reach the wall line or everything moves by dump buggy.
- Anything on top: a fence, steps, a patio, or finish grading.
When we would talk you out of it
- A wall tall enough to need an engineered design, when the plan is to skip the engineer. We will not build it without one. The drawing costs less than rebuilding the wall, and far less than what the wall is holding up.
- A leaning or bowing wall you want patched. Once a wall has moved, the base or the drainage has failed, and stacking more block on it or bracing the face does not fix that. We would take it down and rebuild it right.
- A slope where regrading would do the same job. If the ground can be cut and filled into a gentler slope that drains and mows, that is cheaper than a wall and there is nothing to fail. We will say so if that is your lot.
What you get
- Compacted crushed rock base and a leveled first course under every wall
- Drain rock, filter fabric, and a perforated pipe to daylight behind the wall
- Backfill in lifts as the courses go up, with geogrid where the height calls for it
- Rock from the excavation reused for boulder walls where it fits
- A straight answer on when the wall needs an engineer or a permit
- Wall and fence built by one crew, planned together from the first course
How it goes
- 1
Call or send the form
Tell us what the wall needs to do and roughly how tall and long. Photos of the slope and where water runs help us plan the visit.
- 2
Site walk
We shoot the grade, check the soil and where water goes, talk through block versus rock, and tell you whether the wall needs an engineer or a permit.
- 3
Written quote, and drawing if needed
The quote lists the wall material, height, base, drainage, geogrid, and backfill. For taller walls, the engineer's drawing comes first and the quote is built from it.
- 4
Excavate, base, build, drain, backfill
We cut the slope, build and compact the base, set and level the first course, build up with drainage and backfill in lifts, run the drain to daylight, and finish grade the top and bottom.
Questions we get on the site walk
How tall can a retaining wall be before it needs an engineer?
It depends on the height, what the wall is holding up, and the ground. A low garden terrace on firm soil is built to manufacturer specs. Taller walls, walls supporting a driveway or a building, tiered walls, and walls on wet or steep ground often need an engineered design. We will tell you on the site walk which one your wall is.
Do I need a permit for a retaining wall in Newport, WA or Priest River, ID?
Some walls do and some do not, depending on height and whether the wall supports a structure or a driveway. On the Washington side, check with Pend Oreille County Community Development. On the Idaho side, check with Bonner County Planning. We will tell you before we quote which rules apply to your wall, and we build to them.
Why do retaining walls fail?
Water, almost every time. Saturated fill behind the wall pushes on it, freezes and pushes harder, and a wall with no drain rock and no pipe to daylight starts to bow at the base. The other causes are a base that was never compacted, a first course that was not level, and a wall built taller than its design without geogrid. All of it is avoidable on day one.
Can you put a fence on top of a retaining wall?
Yes, if it is planned before the wall goes up. Fence posts go behind the wall in compacted fill, far enough back that they do not lever against the block, or the wall is built with sleeves or a reinforced top course to take them. We build both, so the wall and the fence get designed as one job and the posts land where the wall can handle them.
Block or boulder wall, which is better?
Both work when the base and drainage are right. Block gives a straight, uniform face with caps, suits a driveway edge or a terrace next to the house, and is the usual choice for taller engineered walls. Boulder walls use rock, often from your own excavation, follow a curve easily, drain through their joints, and look at home against pines. The site and the budget usually decide.
Related work
Where we do this work
Retaining walls on both sides of the Washington and Idaho line: Newport, Diamond Lake, Cusick, Usk, Deer Park, Oldtown, Priest River, Blanchard, Spirit Lake, and the county roads between them. See the full service area.