
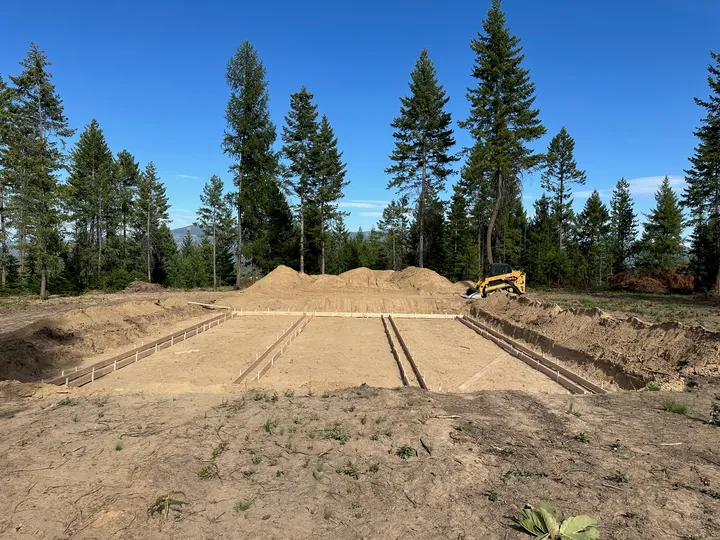
Part of new home site work: clearing, foundation, septic, utilities, drainage, and driveway as one estimate from one operator.
Digging to the plan, not to the dirt
A foundation dig starts with the plans and the survey pins, not with the bucket. We find the property corners, lay out the building from the setbacks on the site plan, stake the foundation corners, and shoot the elevations with a laser so the bottom of the footing lands where the drawings say. Then we dig. The temptation on a sloped lot is to let the hole follow the ground, which leaves one corner shallow and the other deep, and that is how a house ends up with a footing on loose fill at one end. We cut to a consistent bottom elevation across the whole footprint, step it only where the plans step it, and check it again with the laser before we call the builder. Corey is in the cab of the Cat 303.5E2 for every foundation, and the same person who laid it out is the one checking it.
Over-dig, and why the hole is bigger than the house
The concrete crew cannot set forms, strip them, apply waterproofing, or lay drain tile in a hole that fits the walls exactly. So we over-dig: a working space outside the wall line on every side, wider for a basement than for a crawlspace, with the banks laid back or benched so nobody is working under a vertical wall of cobble. That over-dig is also where the drain tile and the washed rock go before backfill, which is why the hole is wider than the walls and also a bit deeper at the outside edge than the footing itself. Spoils go to a stockpile the backfill can reach, and topsoil is kept off to the side for the finish grade.
- Footing bottom on undisturbed native soil or compacted structural fill, never on spoils pushed back in.
- Working room outside the wall line for forms, waterproofing, and drain tile.
- Banks laid back or benched so the cut stays stable while the crew is in it.
- Stockpiles placed where the backfill can reach them and the framer can still get around.
Frost depth, and why the hole is deeper than the house looks
Winters here bring real frost, and a footing above the frost line heaves when the ground under it freezes and drops when it thaws. That is why footings in this area go below frost depth, and why even a slab-on-grade shop usually has a thickened edge or a frost wall dug well below the floor. Your designer sets the exact footing depth from the local requirement, the county checks it at inspection, and we dig to it. We do not quote a number here because it depends on the jurisdiction and the design, but we will show you on the plans where it comes from. The other thing frost does is push water. Spring thaw is when basements leak, so the drain tile at the footing, the washed rock over it, and the daylight or sump it drains to are part of the excavation, not an afterthought.
Basements, crawlspaces, and slabs dig differently
Which foundation you are building changes the job more than the size of the house does. A full basement moves the most dirt by far, needs the widest over-dig, and is where the water table matters most: on river-bottom lots near the Pend Oreille the hole can hit water in spring, and that is a conversation to have before the dig, not during it. A crawlspace is a shallow perimeter cut with a footing trench, faster and with less spoil, and it is the most common foundation on the benches around Newport and Priest River. A slab on grade is the least excavation, mostly stripping and a footing or frost wall trench around the edge, plus a compacted gravel base under the floor. On sloped lots we also do stepped footings and daylight basements, where one wall is full height and the opposite side is a frost wall. Whichever it is, the concrete crew needs the same three things from us: the right depth, a level bottom on firm ground, and room to work.
What drives the cost
We price a foundation dig from the plans and a site walk, and these are the things that move the number.
- Foundation type. A basement moves several times the dirt of a crawlspace, and a slab moves the least.
- Soil. Sand and silt dig fast. Cobble, gravel, and hardpan on the benches take longer, and rock on the hillsides can call for a breaker or a bigger machine.
- Slope and stepped footings, which add layout time and separate cuts.
- What happens to the spoils: stockpiled on site for backfill, spread on the lot, or hauled away.
- Water in the hole in spring, which can mean pumping or waiting for the table to drop.
- Access for the excavator, the dump truck, and later the ready-mix truck.
- Whether we are also doing the backfill, the drain tile, and the finish grade, which is usually the better deal because the material is already stockpiled.
When we would talk you out of it
- A basement on a river-bottom lot that sits in water every spring. We can dig it, but a full basement below the seasonal water table is a wet basement waiting to happen. A crawlspace or a raised slab is usually the better call, and we will say so on the site walk.
- A dig before the plans and the building permit are done. Footing depth, setbacks, and the finished floor elevation all come off the approved plans, and a hole dug to a guess is a hole dug twice.
- A commercial building with deep engineered footings and a shoring plan. Our machines are sized for homes, shops, and garages. Anything that needs engineered shoring belongs with a larger excavation contractor.
What you get
- Laid out from the survey pins and the site plan, not eyeballed
- Bottom elevation set and rechecked with a laser before the pour
- Over-dug on purpose so the form crew has room to work
- Footings on undisturbed native soil or compacted structural fill
- Drain tile and washed rock planned into the dig, not added later
- Same operator for the dig, the backfill, and the finish grade
How it goes
- 1
Send the plans
We need the foundation plan and the site plan, and the septic design if you have it. From those we can tell you what type of dig it is and roughly how much dirt moves.
- 2
Site walk and layout
We find the pins, probe the soil where the footprint lands, check for water and rock, and confirm the machine and the trucks can get to the hole.
- 3
Written estimate
You get the dig, the over-dig, spoils handling, and any backfill or drain tile priced as separate lines so your builder can see exactly what is covered.
- 4
Dig, check, hand off
We stake, dig, shoot the bottom with the laser, and walk it with the builder before the form crew is scheduled. After the walls are up and inspected, we come back for backfill and grade.
Questions we get on the site walk
How deep do you dig a foundation in Newport, WA?
We dig to the footing depth on your approved plans, which your designer sets from the local frost depth requirement and the county checks at inspection. Footings here go below frost so they do not heave in winter. The exact number depends on the jurisdiction and the design, so we do not quote one on the website, but we will show you where it comes from on the drawings.
Why is the hole so much bigger than the house?
Because the concrete crew needs room outside the wall line to set and strip forms, apply waterproofing, and lay drain tile, and because the banks have to be laid back so nobody is working under a vertical wall of dirt. That extra space is called over-dig, and it gets backfilled once the walls are up and inspected.
What do you do with all the dirt from a basement dig?
Most of it is stockpiled on the lot and goes back against the walls as backfill after the foundation is in and inspected. Topsoil is kept separate for the finish grade. Whatever is left over is spread on the lot to shape the yard or hauled off, and we decide which on the site walk based on how much room the lot has.
Can you dig a foundation in rocky ground?
Yes, and on the hillsides around Newport and Priest River we regularly hit cobble, hardpan, and outcrops partway down. The Cat 303.5E2 handles cobble and hardpan, just slower. Solid rock is a different phase that can need a hydraulic breaker or a larger machine, which is why we probe the footprint on the site walk before we give you a number.
Related work
Where we do this work
Foundations on both sides of the Washington and Idaho line: Newport, Oldtown, Priest River, Blanchard, Spirit Lake, Diamond Lake, Cusick, Usk, Deer Park, and the county roads between them. See the full service area.