
Corey Davison · September 23, 2026 · Septic excavation
Septic Permits in Pend Oreille County: What the Excavator Needs Before Digging
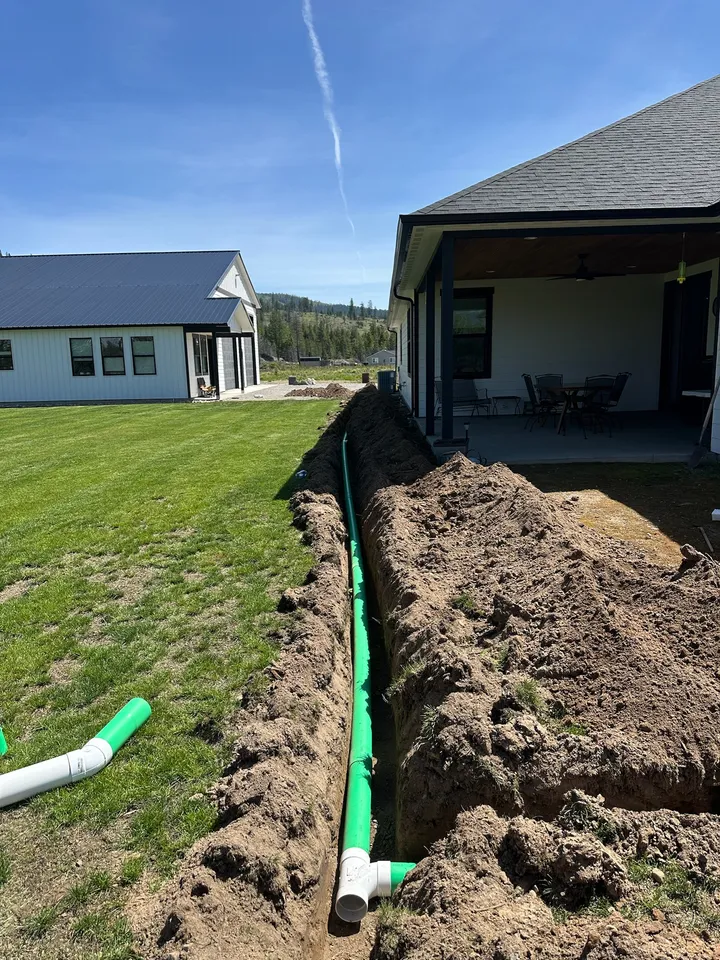
The short answer: on the Washington side of the line, Northeast Tri County Health District issues the septic permit for Pend Oreille County. Across the line in Bonner County, it is Panhandle Health District. A designer evaluates the site and submits the system design, the health district approves it and issues the permit, and we dig to that approved drawing. We need the permit and the design in hand before the bucket goes in.
Most of the lots we work outside Newport are on septic, and a good share of our new home jobs start with the question of where the drainfield can go. The sequence trips people up, because the excavator is not the first call and the permit is not ours to pull. Here is how it works on both sides of the state line, what the designer does, and what we need from you before we dig.
Who issues the permit
Pend Oreille County, including Newport, Diamond Lake, Usk, and Cusick, is served by Northeast Tri County Health District, which permits on-site sewage systems for the smaller flows that cover every house. The district’s own guidance encourages hiring a licensed professional to evaluate the site, design the system, and handle the application. Deer Park sits in Spokane County and has its own health authority, so check with them if that is where you are building.
Across the line in Bonner County, which takes in Oldtown, Priest River, and Blanchard, Panhandle Health District issues septic permits. Idaho requires a permit for every subsurface sewage system, and the permit itself lists the site-specific conditions the installation has to meet. Spirit Lake is in Kootenai County, also under Panhandle Health District.
The county building office is a separate step. In Pend Oreille County that is Community Development, and the health district’s process expects a site analysis approval from county planning before a septic application is considered complete. We will tell you on the site walk which offices apply to your lot.
What the designer does
The designer is the one who turns a piece of ground into a permitted system. They look at the lot, log the soil, measure the slope, find the well and the property lines and any water, and figure out where a drainfield can go and what kind of system the soil will support. Then they draw it, submit it to the health district, and work through any questions the district has.
On the Washington side, Northeast Tri County Health District allows a resident owner to design a system for their own single-family home. Anything else has to come from a licensed designer or engineer. In practice most owners hire a designer anyway. The design has to meet the district’s on-site sewage regulations for the actual soil on the lot, and a design that gets sent back costs weeks.
We are not the designer. We are the ones who make the drawing real in the dirt. That separation is on purpose, and it protects you.
Test holes: the first thing we dig
Before the design can be finished, the soil has to be seen. The health district’s specialist evaluates the site and inspects test holes to produce the soil evaluation and the minimum design requirements. On the Idaho side, Panhandle Health District usually needs an on-site inspection with test holes, and soil type is determined from an eight-foot deep hole.
This is often our first visit to a lot. We bring the Cat 303.5E2, dig the holes where the designer or the district specifies, and leave them open and safe for the inspection. What comes out of those holes drives everything after: a lot of clean bench gravel and a lot of river silt with water at four feet get very different systems.
What we need in hand before we dig
Northeast Tri County Health District’s process is clear that installation can begin when the installation permit is issued and provided to the installer. So before we schedule the dig, we want:
- The issued septic permit for the lot
- The approved design drawing, with the tank location, drainfield layout, and setbacks shown
- The site plan showing the house, well, property lines, and any water
- Locates called in for any buried utilities
- Confirmation of who the certified installer of record is, since the district requires a certified installer to be on site when the sewage system work is being done
If you are building a new home, the tank and drainfield also have to line up with the house elevation and the sewer stub from the foundation. We set the pad and the septic together during site preparation, not one and then the other, so the fall from the house to the tank works.
Setbacks are set by the permit
Setbacks are the distances the system has to keep from the well, the house, the property lines, and any lake, stream, ditch, or drainage way. They are not a preference. They come from the health district regulations, and the approved design shows where they land on your lot. Our job is to dig exactly where the drawing says and to keep the trench walls where the inspector expects them.
This matters most on small lots and lake lots. Around Diamond Lake the combination of a well, a shoreline, a neighbor’s well, and a small parcel can leave one workable spot for a drainfield, and the design will have found it. Moving a trench a few feet because a tree is in the way is not our decision to make.
Gravity or pressure is the designer’s call
A gravity system lets effluent flow from the tank into the drainfield trenches on its own, which needs enough fall and enough depth of suitable soil below the trench bottom. A pressure distribution system pumps it out evenly through smaller pipe, which can work in shallower or slower soil. Mounds and other designs go further.
Which one you get is decided by the designer from the soil logs and the site, and approved by the health district. It is not a cost choice we can make for you on the day. When someone asks us to “just put in a gravity system” on a lot the designer has drawn as pressure, the answer is no, because the permit is for the system on the drawing.
How the ground around Newport changes the system
This is where a local excavator earns the call. On the benches above the river the soil is cobble and gravel over hardpan. It digs slower, but it often perks well, and a gravity system in clean gravel is a straightforward install. Down in the river bottom the soil is sand and silt with a high water table, and that is where designs tend to move toward pressure or mound systems. On the hillsides, rock near the surface can rule out whole areas of a lot.
We know what a drainfield trench looks like when it is cut clean in gravel and what it looks like when the sidewalls are smearing in wet silt. Smeared trench walls seal the soil and the system fails early, so in the wrong conditions we wait for the ground to dry rather than dig on the scheduled day. Spring thaw is the season to be patient about.
Inspection before cover
When the tank is set, the lines are laid, and the drainfield is built, we stop. Northeast Tri County Health District requires that the district be notified the system is ready for inspection before it is covered, with a completed as-built form submitted and at least 48 hours notice to schedule. Panhandle Health District has its own inspection step. Only after the sign-off do we backfill, compact around the tank, and grade the surface so water runs away from the field.
Then the topsoil goes back and the field grows grass. Keep the trucks and the driveway off it forever.
Getting your septic dug
If you are building on a lot in Pend Oreille County or across the line, the first step is the designer and the test holes, and we are glad to dig those and to point you to a designer if you do not have one. Once the permit is issued we do septic system excavation to the approved drawing, coordinate the inspection, and finish the grade. The estimate form is the easiest way to start.
Want Corey to look at your ground?
Free written estimate after a site walk. Same-day callback.
Questions we get on the site walk
Who do I call first, the excavator or the septic designer?
The designer, or call us and we will point you to one. The designer decides where the system goes and what kind it is, and the health district will not issue a permit without that design. We can dig the test holes the designer needs, but the drawing has to exist before the tank and drainfield are dug.
Can I design my own septic system in Pend Oreille County?
Northeast Tri County Health District allows a resident owner to design a system for their own single-family home. Everything else has to come from a licensed designer or engineer. Most owners still hire a designer, because the design has to meet the district's regulations for the soil on the lot and a rejected design costs time.
What are septic setbacks and who decides them?
Setbacks are the minimum distances between the septic tank and drainfield and things like the well, the house, property lines, and any lake, stream, or ditch. They come from the health district regulations, and the approved design shows them. We do not choose them or move them; we dig where the drawing says and the inspector confirms it.
Why does my design call for a pressure system instead of a gravity one?
That is the designer's call based on the soil and the site. Gravity systems need enough depth of good soil below the trenches and enough fall from the house. Where the soil is shallow, slow, or the water table is high, which is common near the river and around the lakes, the designer may specify pressure distribution or a mound. Ask the designer, not us.
Can the system be covered right after you finish digging?
No. Northeast Tri County Health District requires that it be notified when the system is ready for inspection, before it is covered, with at least 48 hours notice. We leave the tank, pipe, and drainfield exposed until the inspector has signed off, then backfill. Panhandle Health District has its own inspection step across the line.